A Four-Unit Residential Income Offering, Presented With Clarity.
7781 15th Street is marketed as a detached front residence and rear triplex. Review supplied property media, listing-reported information, and the current auction listing before taking the next step.
Schedule and countdown reflect information supplied by Global Estate Hub LLC. Confirm live auction status and all terms through the current BidHom listing.
AUCTION DATE
October 8, 2026
SUPPLIED STARTING BID
$2,325,000.00
PROPERTY IDENTIFIER
APN 096-333-13
The supplied auction schedule is October 8, 2026, 8:00 a.m. PST to 12:00 noon PST, with a stated starting bid of $2,325,000.00. Confirm live auction status, registration requirements, and all terms through the current BidHom listing and auction documentation.
01 · Property overview
A front residence and rear triplex configuration.
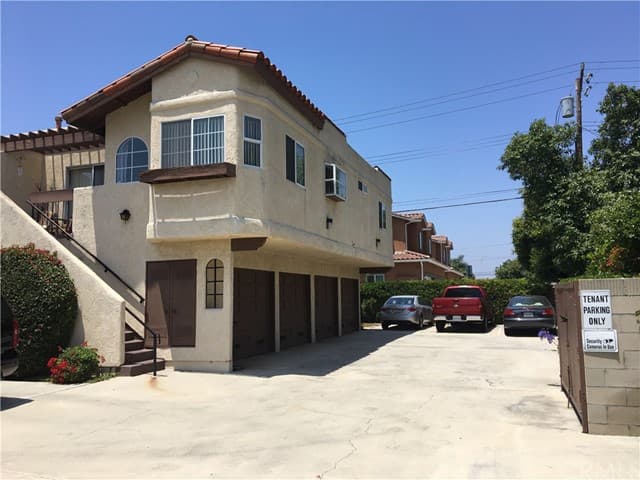
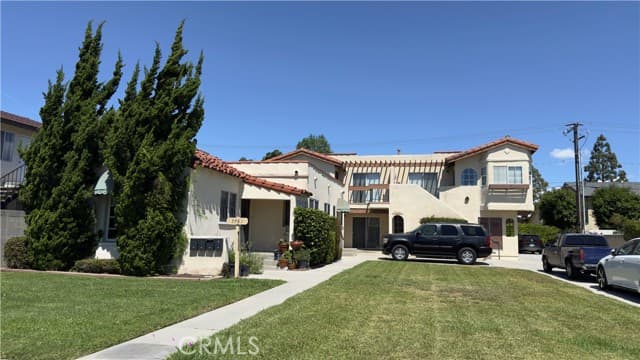
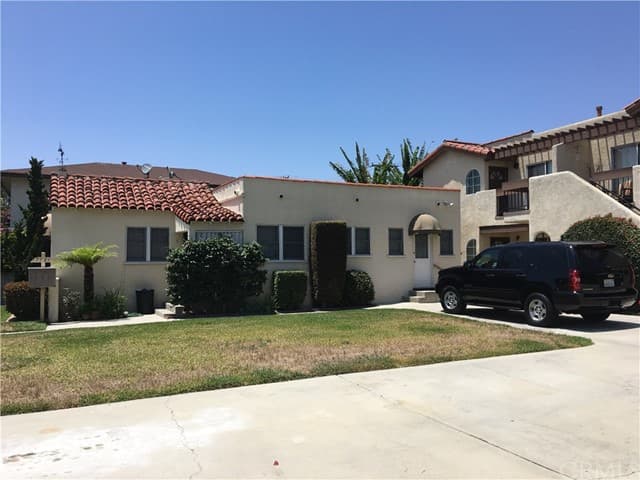
The CRMLS listing markets a four-unit residential income property at 7781 15th Street, Westminster, California, south of Westminster and west of Beach Boulevard. Its reported configuration includes a detached two-bedroom, one-bath front residence built in 1928 and a rear triplex constructed in 1987 with three two-bedroom, two-bath units.
CRMLS record note. The August 21, 2026 CRMLS source fields report 3,836 square feet, an 11,326 square-foot lot, and two levels. Supplied records contain material differences in building area, stories, and lot area; legal area, unit count, permits, and Certificates of Occupancy should be independently verified.
CRMLS listing update · September 7, 2026
Latest public listing details, presented with verification context.
This section reflects the supplied CRMLS printout. CRMLS source fields and listing remarks are distinguished from verification-dependent property facts. Separately supplied auction schedule details are displayed in the auction sections.
Listing & site record
Status: Active; CRMLS Listing ID: PW26085626; current list price: $2,325,000; property type: Residential Income / QUAD/A.
CRMLS source fields report 4 total units, 2 buildings, 3,836 square feet, an 11,326 square-foot (0.26-acre) lot, and two levels.
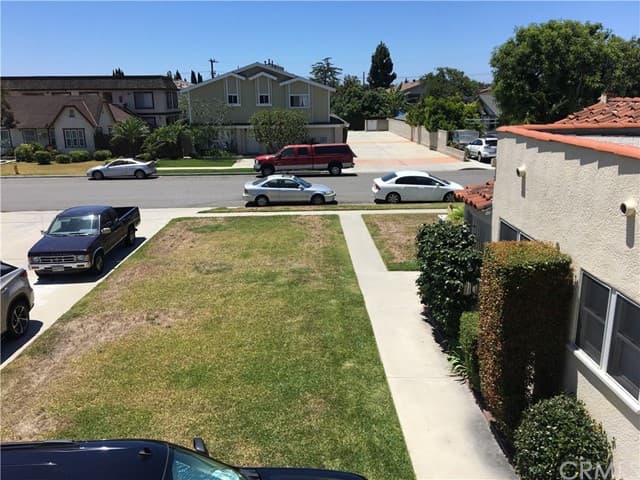
Address context: South of Westminster and west of Beach Boulevard; APN 096-333-13.
Configuration & parking
Front residence: 2 bedrooms / 1 bath; rear triplex: three 2-bedroom / 2-bath units. The CRMLS unit schedule reports one garage per unit.
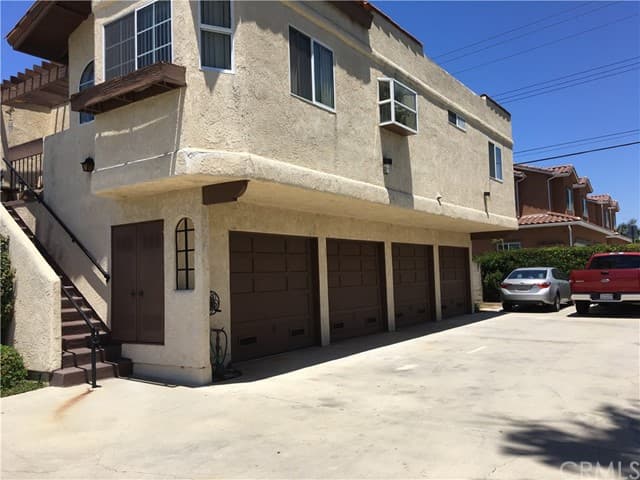
CRMLS reports four garage spaces and four total parking spaces, with a shared concrete driveway.
The CRMLS listing fields also state property attached: Yes and one common wall. Legal configuration, attachment, and unit details should be independently verified.
Building, systems & interiors
CRMLS reports a 1928 year built (ASR), Spanish tile roof, and frame/stucco construction. The listing description identifies the rear triplex as constructed in 1987.
Listed systems include separate gas and electric metering, individual water heaters, rear-unit forced-air heating and central air, public water, and public sewer.
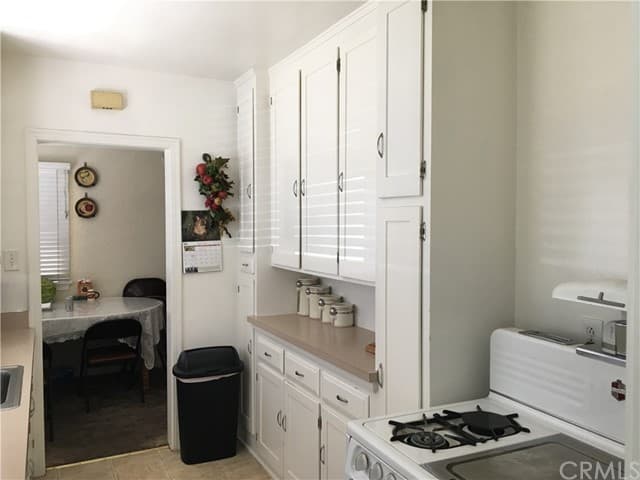
Listed interior details include dishwashers, gas ranges/cooktops, gas water heaters, gas/electric dryer hookups in kitchens, and carpet, vinyl, and wood flooring.
Listing-described unit details
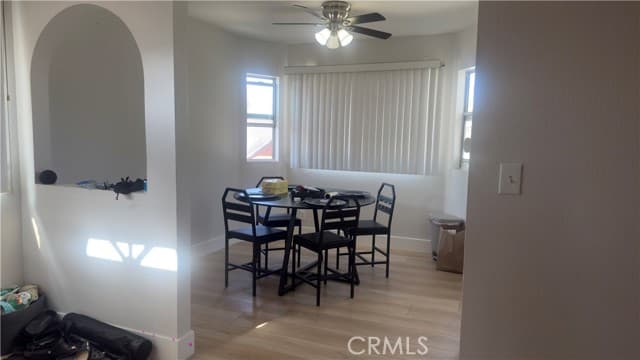
The CRMLS description identifies original solid-core doors and hardware, coved ceilings with molding, a formal dining room, and wall-to-wall carpet over reported hardwood flooring in the front residence.
It describes a private front and side yard plus dedicated parking for the front residence; Unit B with sliding doors and wraparound patio/yard space; and upper Units C and D with private patio spaces.
The CRMLS description states Units B and C have been remodeled. Condition, workmanship, dimensions, and current availability are not warranted by this website.
Operating & unit schedule
CRMLS reports actual monthly rent of $2,299 for the front unit and $7,045 for the three rear units, for a listed total of $9,344 per month.
The CRMLS schedule reports pro forma monthly rent of $3,200 for the front unit and $9,200 for the rear units, for a listed total of $12,400 per month.
The CRMLS schedule reports 5 separate-electric units, 4 gas meters, and 1 water meter. The separate-electric count does not align with the four-unit headline and should be independently verified.
Land, community & terms
CRMLS fields report no HOA dues, no land lease, no common interest, no assessments, no additional parcels, curbs, no pool, and no spa.
CRMLS marks rent control: Yes. Confirm applicability, jurisdiction, tenant protections, and all compliance issues independently.
The listing shows terms of 1031 Exchange, cash, cash to new loan, and conventional; possession is listed as close of escrow; current financing is listed as conventional; and seller concessions in offer are marked Yes. These are listing fields, not auction mechanics or a guarantee of availability.
Listing agent & office
Latest CRMLS listing agent: Karen Ngoc Lang Luu; California license 01426053.
Listed office: Century Financial Group Corp.; California license 01930905.
CRMLS listing record & dates
Original and current list price are both reported as $2,325,000. The Special Listing Condition is shown as Auction.
The September 7, 2026 printout reports 140 Days Active / 140 CDAM; contract date April 7, 2026; on-market and status-change date April 20, 2026; modification timestamp September 7, 2026; and an expiration date of April 6, 2027.
CRMLS indicates internet/address and AVM/community display are enabled, and a neighborhood market report is marked Yes. Blank CRMLS fields are not represented as property facts on this website.
CRMLS financial fieldReported figure
Current listed price$2,325,000
CRMLS price per square foot$606.10
Gross scheduled income$112,128 / year
Actual unit rent total$9,344 / month
Pro forma unit rent total$12,400 / month
Net operating income$72,883 / year
CRMLS Analysis operating expense$39,245 / 35%
CRMLS Annual Expense total$3,200
Property highlights
Listing-supported points for an informed first review.
These highlights are drawn from the current CRMLS listing and are not warranties of area, configuration, condition, utility service, or legal status.
01
Configuration
Four-unit residential income configuration
CRMLS describes a detached 2-bedroom / 1-bath front residence and a rear triplex of three 2-bedroom / 2-bath units.
02
Access & parking
Reported garages and shared driveway
CRMLS reports four garage spaces, four total parking spaces, and a shared concrete driveway.
03
Operations
Reported utility separation
The listing describes separate gas and electric metering, individual water heaters, and gas/electric dryer hookups. Verify configuration and service independently.
04
Scale
CRMLS-reported property record
CRMLS source fields report 3,836 square feet, an 11,326 square-foot lot, and two levels. Supplied records differ; verify legal area and site details independently.
Co-living planning framework
A privacy-forward design concept, guided by evidence.
PLANNING STATUS
A source-grounded, privacy-forward co-living renovation framework that remains conditional on verified rooms, systems, circulation, and operating assumptions.
01
Preserve the reported baseline
The reported four-unit operation remains the preservation baseline. The supplied planning package identifies no approved conversions.
02
Make private zones work first
Private resident-room packages are considered only for validated bedrooms with appropriate egress, access, safety, privacy, and service capacity.
03
Keep shared spaces serviceable
Living, dining, kitchen, bath, laundry, storage, and exterior areas are planned as common functions, not assumed rentable conversions.
CONCEPTUAL RENOVATION SEQUENCE
P1
Stabilize the existing baseline
Resolve safety, envelope, roof, pest, water-intrusion, and system conditions before interior finishes.
P2
Verify a resident product
Confirm lawful bedrooms, then evaluate validated rooms, kitchens, and baths for an evidence-based scope.
P3
Support shared living
Study durable lighting, acoustic detail, window coverings, pantry allocation, laundry organization, and furnishing-ready common areas.
Collect City, title, lease, utility, inspection, and plan materials; record conflicts before programming rooms.
02
Approval path
Obtain written determinations for use classification, resident count, parking, and required approvals.
03
Measured test fit
Map legal units, rooms, exits, shared services, utilities, and routes before proposing a room program.
04
Costed comparison
Coordinate architect and contractor review, then compare an approved scope with the conventional baseline.
Verification boundary. This is a conceptual co-living framework, not a representation of approved use, legal bedrooms, resident count, renovation scope, conversion, rent, renovation cost, or future NOI. Independent City, design, construction, operating, and financial review is required before reliance.
02 · Reported features
Listing-described property elements.
These features are reported in the supplied listing. They are not warranties of condition, functionality, compliance, or availability at closing.
Two buildings reported
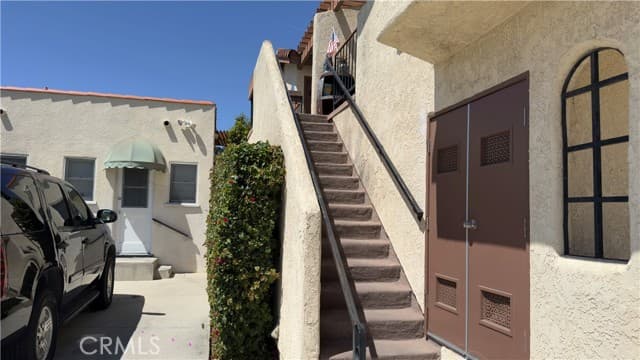
A detached front residence and rear triplex are described in the listing.
Reported unit configuration
Front residence: 2 beds / 1 bath; rear triplex: three 2-bed / 2-bath units.
Parking and garages
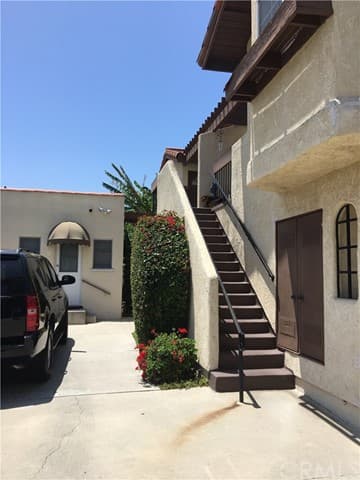
Four detached garages, a concrete driveway, and off-street parking are described.
Utility setup reported
Separate gas and electric metering, individual water heaters, and washer/dryer hookups are reported.
Supplied photography
A considered look at the property.
Browse the supplied property photographs one at a time, then open any image in the full-screen gallery. Captions remain intentionally neutral where details have not been independently verified.
PHOTO 01 / 12
Exterior and driveway
PHOTO 02 / 12
Supplied property photograph 01
PHOTO 03 / 12
Supplied property photograph 02
PHOTO 04 / 12
Supplied property photograph 03
PHOTO 05 / 12
Supplied property photograph 04
PHOTO 06 / 12
Supplied property photograph 05
PHOTO 07 / 12
Supplied property photograph 06
PHOTO 08 / 12
Supplied property photograph 07
PHOTO 09 / 12
Supplied property photograph 08
PHOTO 10 / 12
Supplied property photograph 09
PHOTO 11 / 12
Supplied property photograph 10
PHOTO 12 / 12
Supplied property photograph 11
04 · Matterport 3D showcase
Explore at your own pace.
Use the supplied interactive 3D walkthrough to orient yourself to the property before scheduling a showing or requesting current auction materials.
Tour shown for orientation only. Dimensions, configuration, legal area, condition, and all other property information should be independently verified.
Use the interactive controls to explore dynamically supplied nearby amenities, schools, and transit locations. This visual context is designed to support orientation, not to make claims about quality, availability, commute times, or school assignment.
Interactive neighborhood map
The map centers on the property and dynamically displays a representative selection of nearby place categories. Map labels and results are supplied by the map provider and may change.
Loading interactive map context…Map context is provided for orientation only. It is not a representation of walk times, transit frequency, school assignment, school quality, amenity availability, or any future service level.
06 · Reported income
Listing-reported operating information.
Shown for initial screening only. These figures are not audited and should be reviewed against source documentation before any reliance.
Listing-reported metricFigure
Reported starting bid$2,325,000
Actual monthly rent$9,344 / month
Gross scheduled income$112,128 / year
Pro forma monthly rent$12,400 / month
Pro forma gross income$148,800 / year
Reported NOI$72,883 / year
Important financial disclosure. The supplied record identifies incomplete or inconsistent expense information. This website does not present a cap rate, cash-on-cash return, projected rent growth, valuation conclusion, or performance claim.
06 · Informed bidding
Diligence is part of the decision.
The supplied reports characterize this offering as verification-gated. Review the current auction package and pursue independent professional diligence suited to your transaction.
Property records
Verify permits, plans, final inspections, Certificates of Occupancy, legal unit history, and code-case files.
Request current title, seller authority, escrow, payoff/release, tax, easement, and municipal-lien information.
Condition and future uses
Complete independent inspection and repair diligence. Treat any ADU or alternative-use concept as unverified pending formal review.
Source-safe investment framing. The supported baseline is a conventional four-unit operation subject to independent verification. Potential ADU, co-living, redevelopment, or other alternatives are not presented as approved, financeable, or value-creating outcomes on this site.
07 · Auction registration
Continue to the current BidHom listing.
SUPPLIED SCHEDULE
Oct. 8, 2026 · 8 a.m.–12 noon PST
STATED STARTING BID
$2,325,000.00
The supplied BidHom page is the destination for live registration information, auction materials, and current terms. Confirm all requirements and documentation before placing a bid.
The listing markets a four-unit residential income property with a detached two-bedroom, one-bath front residence and a rear triplex of three two-bedroom, two-bath units. Prospective bidders should verify legal unit and bedroom status independently.
Can I review the property remotely?+
Yes. The supplied Matterport 3D walkthrough and gallery are available for orientation. They are not substitutes for an in-person inspection or verification of dimensions, legal area, condition, or configuration.
What is the stated starting bid?+
Global Estate Hub LLC supplied a stated starting bid of $2,325,000.00. It is not an appraisal, a valuation conclusion, or a final sale price.
What income information is shown?+
The website displays listing-reported rent, gross scheduled income, pro forma rent, and reported NOI solely for preliminary review. These figures are not audited and require independent verification.
When does the auction begin or end?+
The supplied September 7, 2026 CRMLS printout states an October 8, 2026 auction bidding window with an 8:00 a.m. PST start and 12:00 noon PST close. Confirm live status, registration requirements, and current terms through BidHom.
Are auction mechanics shown on this website?+
The supplied schedule and stated starting bid are shown. Reserve status, deposit, buyer’s premium, bid increments, proof-of-funds requirements, and other mechanics should be confirmed through the current auction package before bidding.
09 · Contact
Property and auction inquiries.
For property questions, viewing requests, auction information, or available diligence materials, contact Global Estate Hub LLC or submit an inquiry below.